

Cher, an icon celebrated for her singular presence, has graced the pages of architectural features with a remarkable frequency, each residence reflecting her indelible and audacious aesthetic. From the sun-drenched Bel Air Mediterranean shared with Sonny Bono to her bold, leopard-print-adorned Manhattan apartment, her homes are testaments to a life lived with flair and distinct personal vision.
A Sky-High Sanctuary
This Los Angeles residence, a duplex perched majestically above the city, embodies the artist’s unique blend of spiritual contemplation and vibrant energy. Cher describes her residences as “passions,” each serving as a dynamic reflection of her evolving consciousness and artistic spirit.
The Design Mandate
Collaborating with esteemed interior designer Martyn Lawrence-Bullard, Cher envisioned a space that was “ethnic, spicy and romantic,” yet grounded in a serene palette of creams, ivories, whites, and soft beiges. This preference for neutral tones, particularly in her private quarters, ensures a tranquil and enduring living environment.

Architectural Transformation
Lawrence-Bullard masterfully reimagined the 4,000-square-foot space, consolidating the original twelve rooms into a more fluid, loft-like environment. A striking spiral staircase now connects the two levels, fulfilling Cher’s desire for a home that emphasizes her preferred living space – the bedroom.
The Luxurious Boudoir
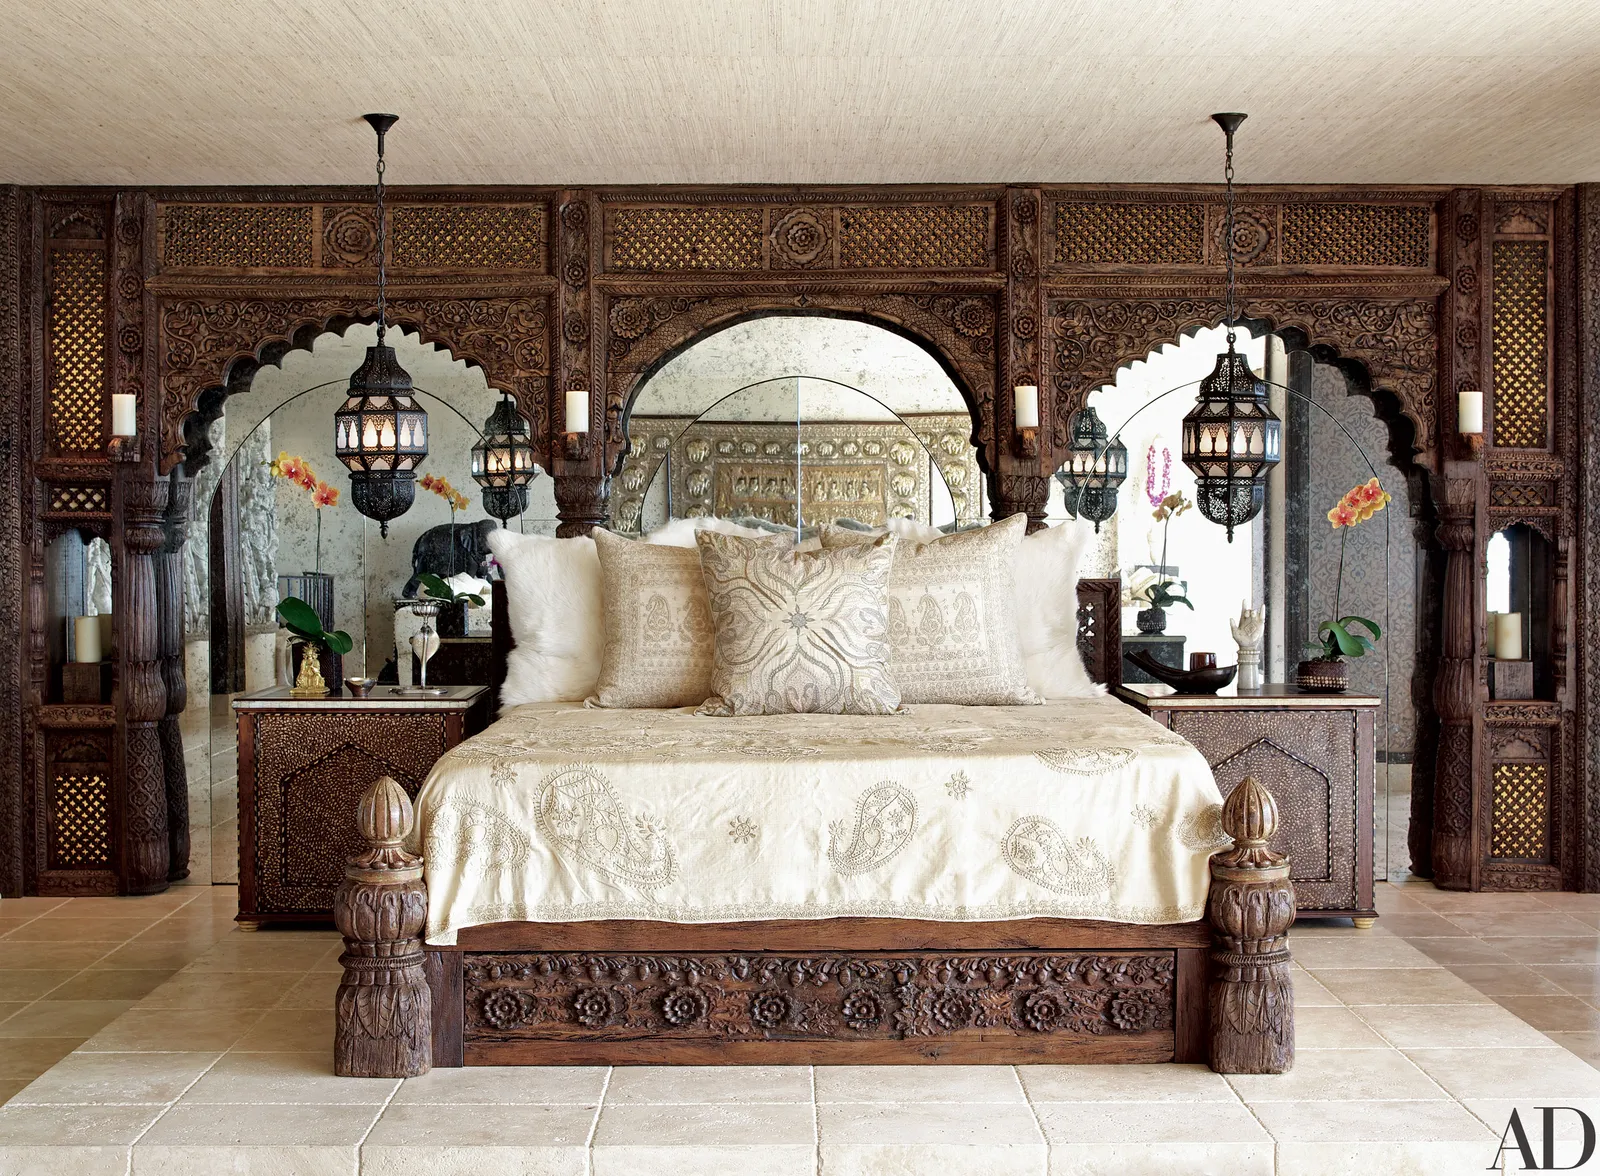
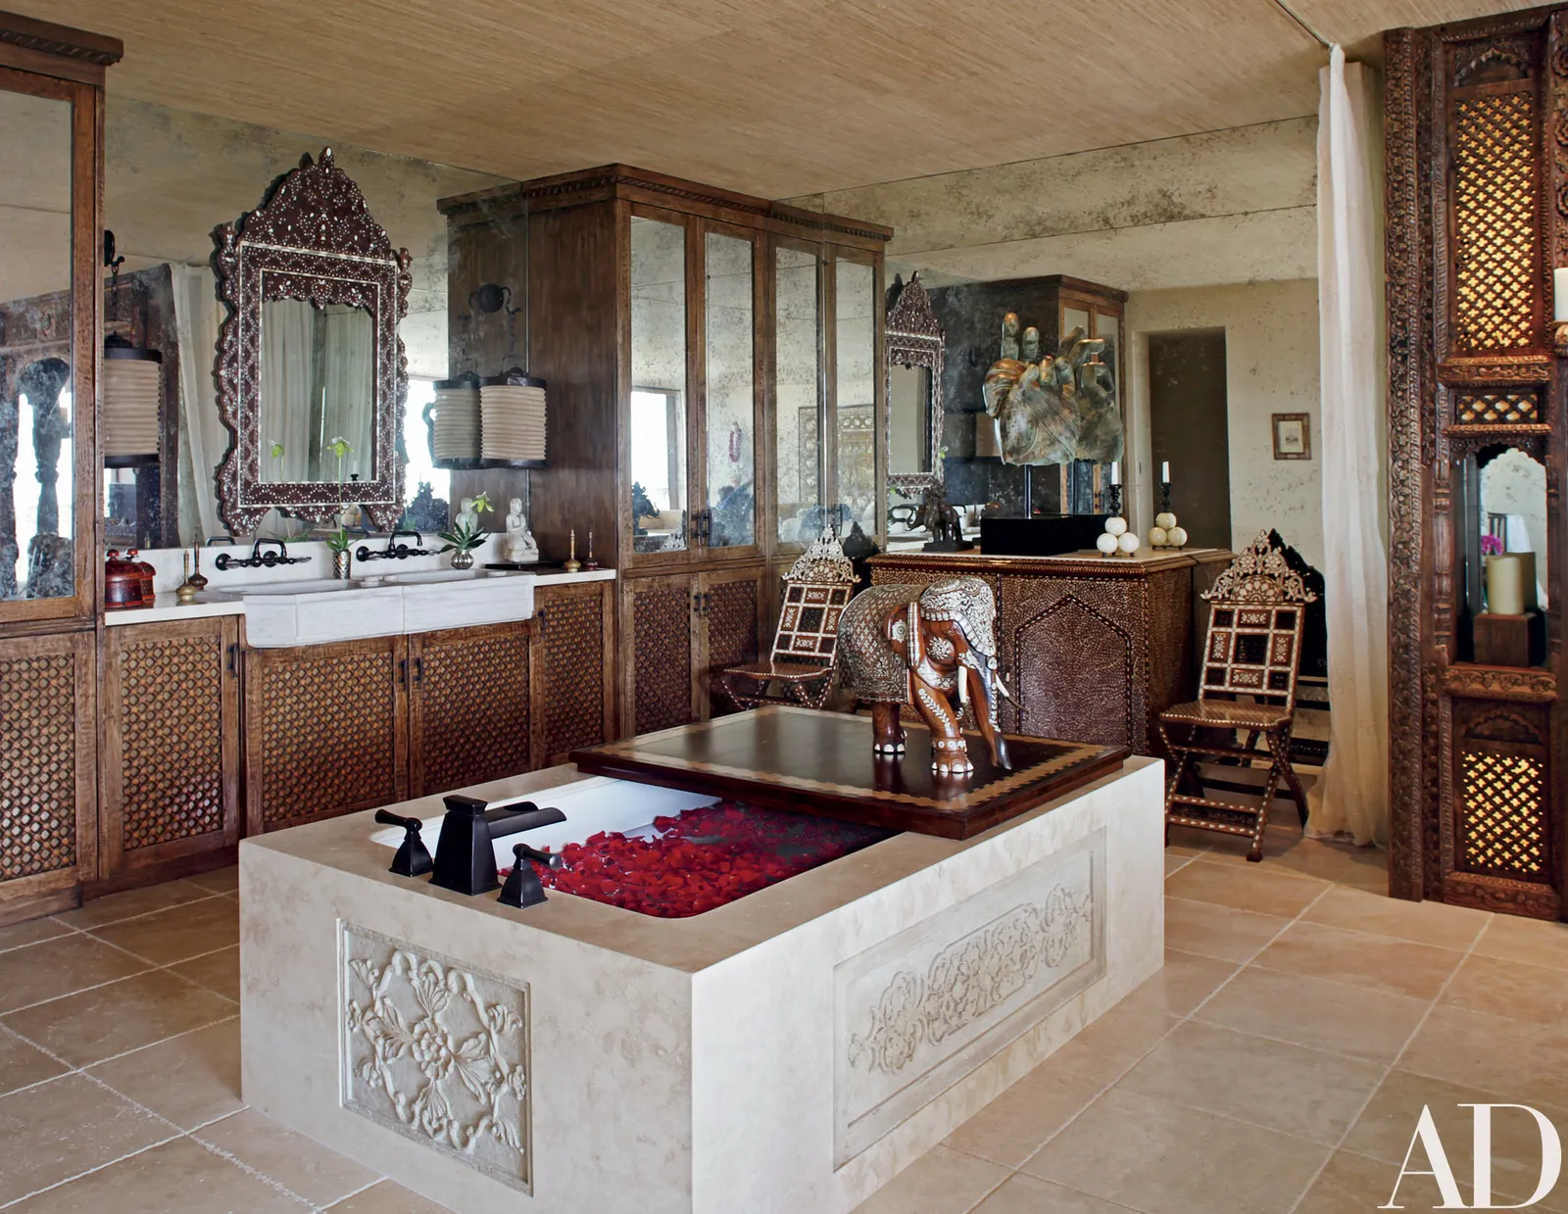
The upper level is conceived as an expansive master suite, featuring an antique Indian-paneled platform bed offering breathtaking views. The adjoining bathroom is a sanctuary of opulence, evoking a “Cleopatra”-esque grandeur with a central tub and a gauze curtain embroidered with Indian motifs. A mirrored façade, salvaged from a Jaipur palace, conceals a meticulously designed dressing room, enhancing the space’s exotic allure.
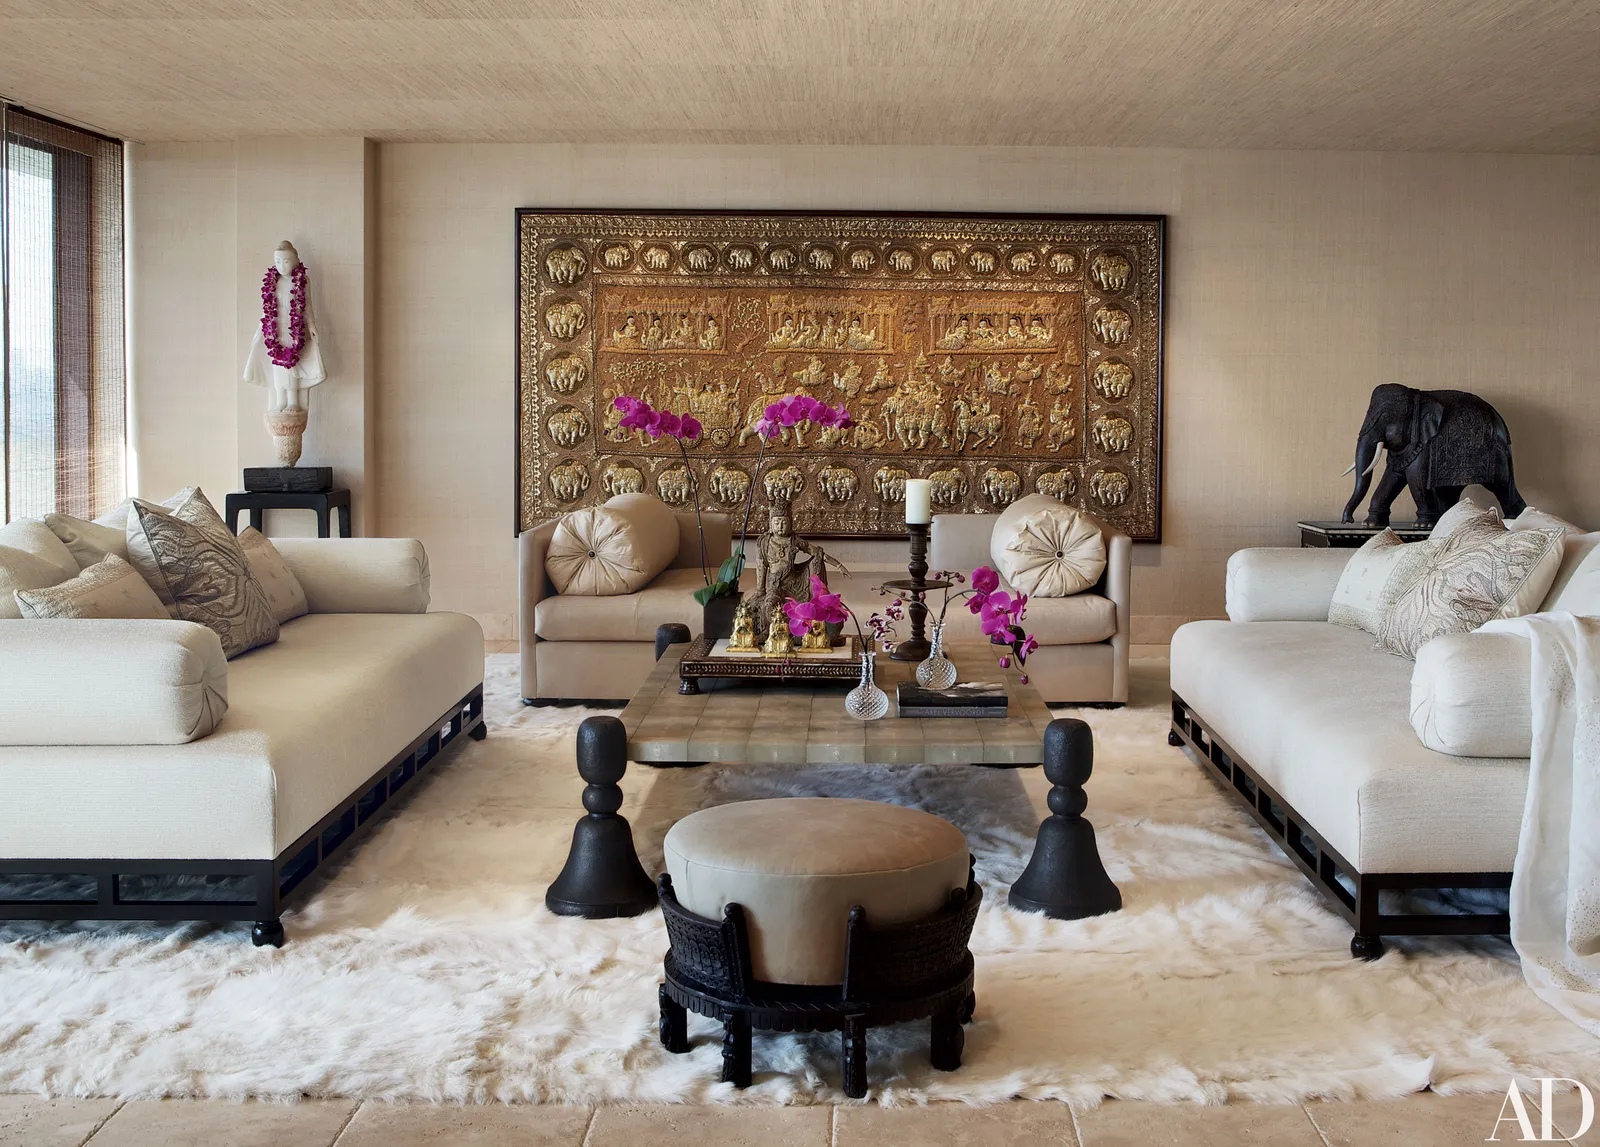
Main Floor Ambiance
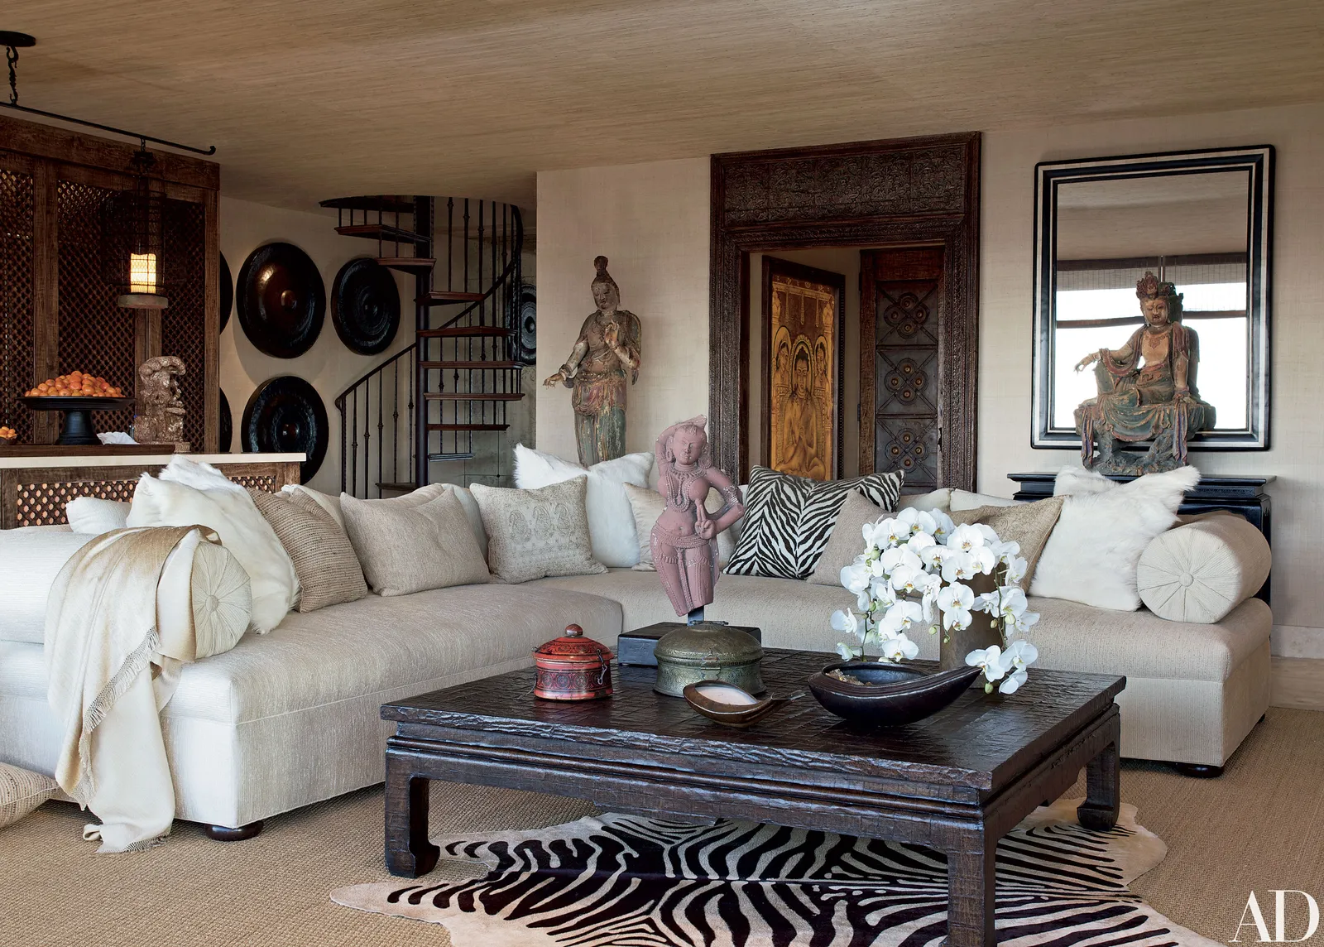
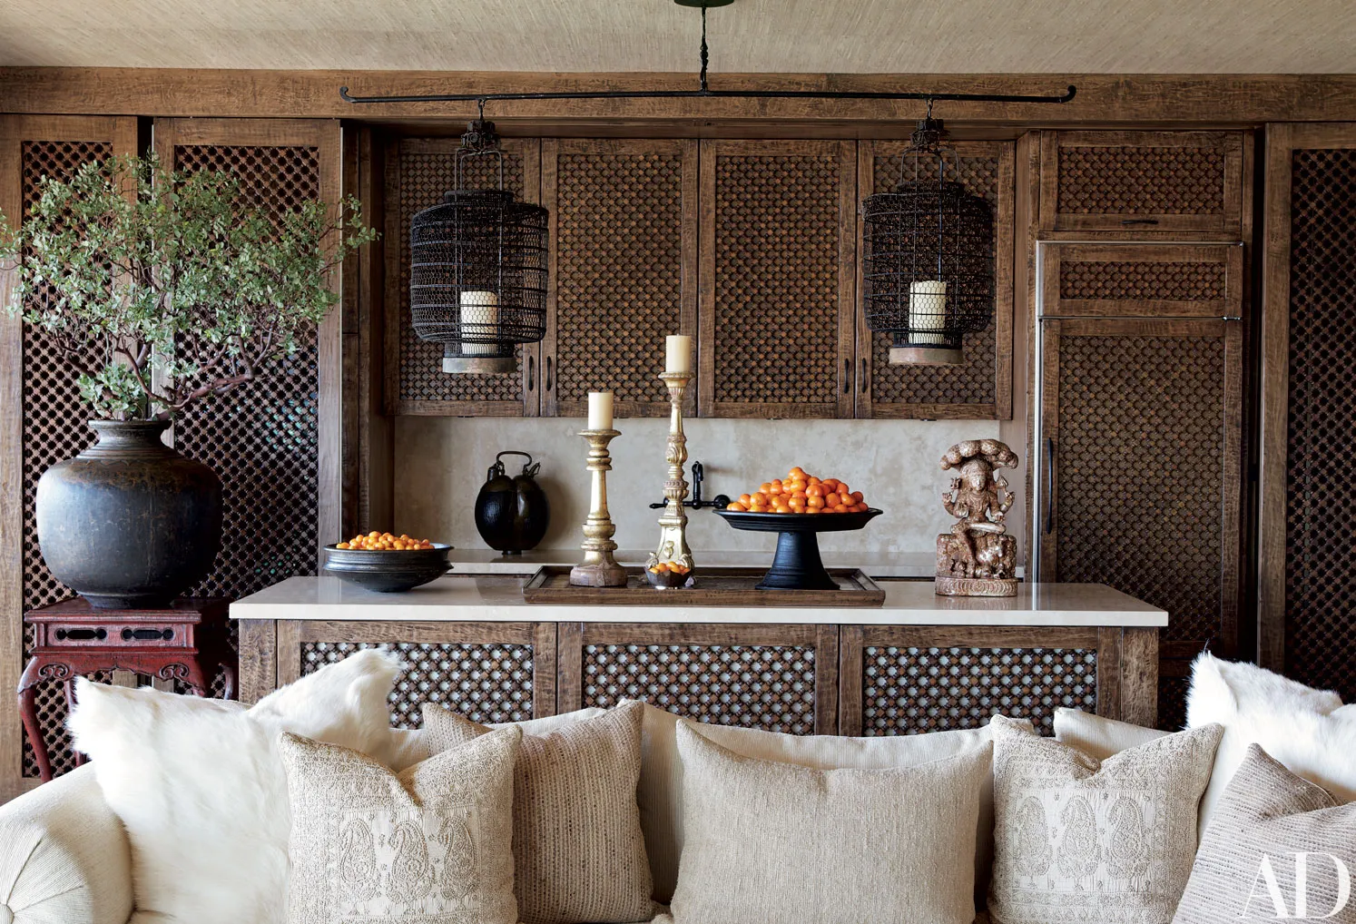
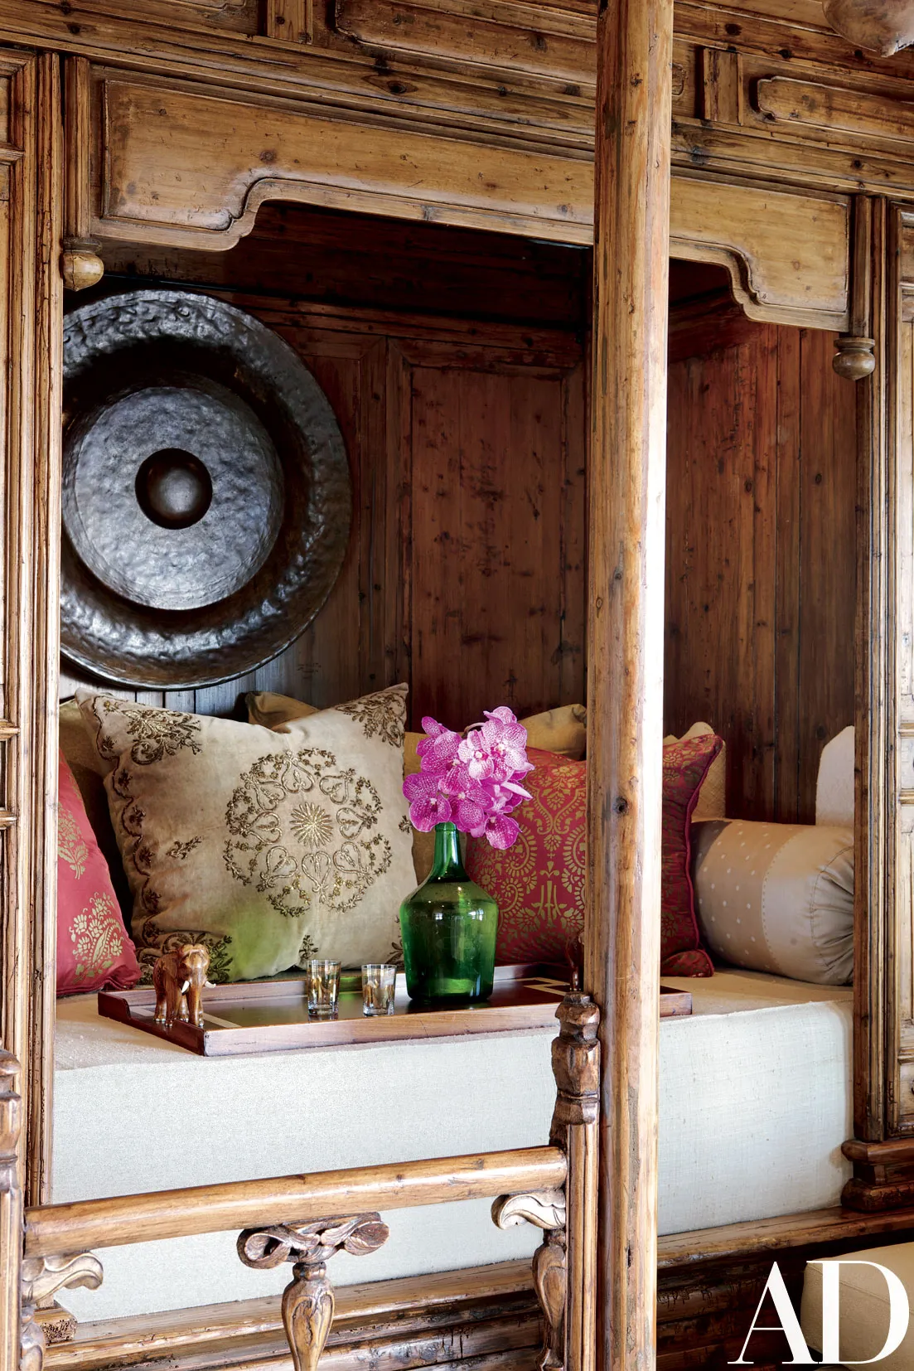
The primary living area, referred to as the “parlor,” exudes a serene Zen-like atmosphere. Backlit eglomise panels depicting Indian deities at the entrance set a tranquil tone, while hand-carved latticework screens discreetly house a modern kitchen. A 16th-century Chinese opium bed serves a dual purpose as a guest space and an intimate television nook.
Living Area and Terrace
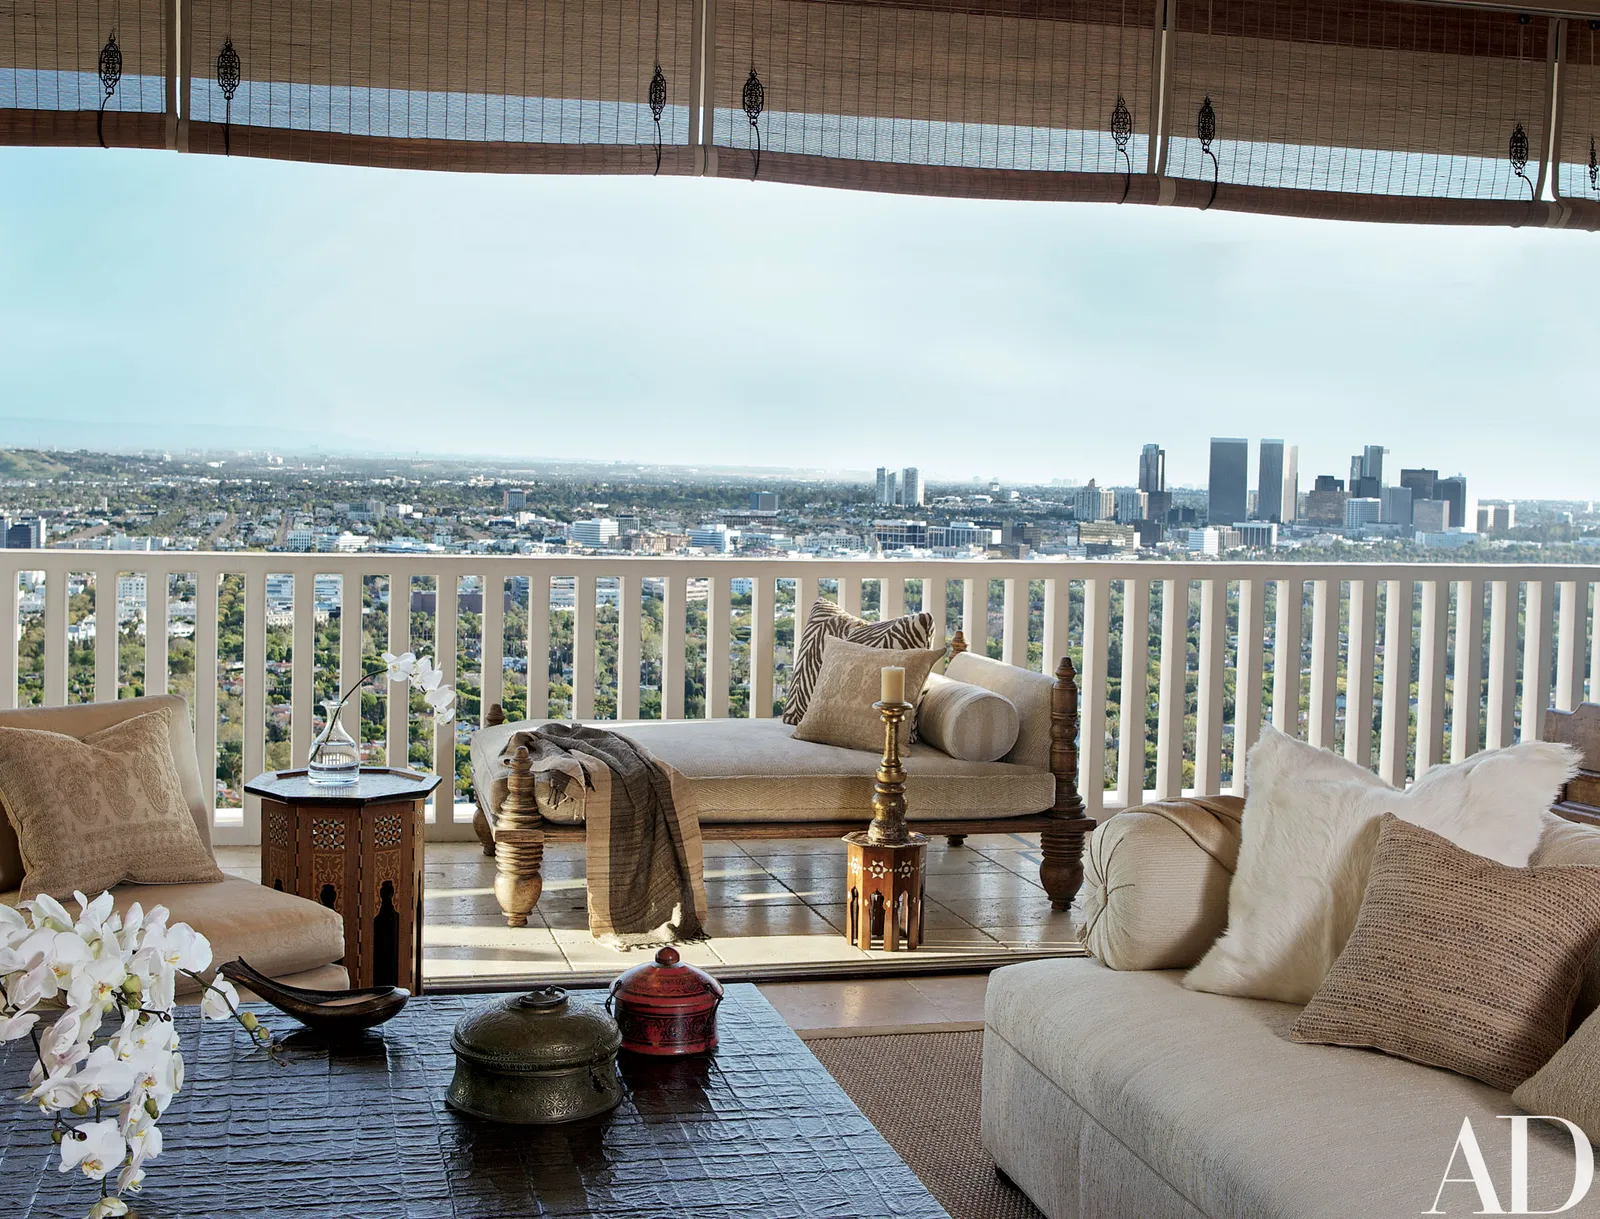
The living room’s focal point is an expansive L-shaped sofa, custom-designed to accommodate Cher’s preference for comfortable, deep seating. Retracting doors seamlessly connect this space to a spectacular terrace, offering an idyllic extension of the indoor living area.
A Collaborative Vision
Cher’s deep involvement in the design process is a testament to her discerning eye and creative intuition. Lawrence-Bullard notes her significant contribution, highlighting their collaborative sessions in refining the aesthetic and selecting materials. Cher herself emphasizes their shared artistic sensibilities, which result in spaces that remain perpetually inspiring and serene.
A Personal Sanctuary
For Cher, her residences transcend mere decoration; they are indispensable sanctuaries offering refuge from the demands of public life and the intrusiveness of paparazzi. This meticulously designed duplex stands as a profound testament to her pursuit of beauty, tranquility, and personal peace.
Business Style Takeaway: This residence exemplifies how a deeply personal aesthetic, infused with cultural richness and artistic collaboration, can create a sanctuary that not only enhances personal well-being but also projects an image of sophisticated individuality and refined taste. The meticulous attention to detail and unique design choices serve as a powerful statement of personal brand and curated luxury living.
Information compiled from materials : www.architecturaldigest.com